Neptune Close, Cardea, Peterborough, PE2
1 bedroom terraced house
Guide price£115,000
Reduced on 5 Aug 2026
- Property type
- Terraced
- Bedrooms
- 1
- Bathrooms
- 1
- Size
- Ask agent
- Tenure
- Leasehold
Key features
- One double bedroom with bay window
- Open-plan kitchen and reception room
- Arranged over two floors
- Gas-fired central heating
- One allocated parking space
- Comprehensive refurbishment opportunity
- EPC rating C, council tax band A
- Close to the A605 for Peterborough city centre and Hampton
Description
Situated within the popular residential development of Cardea, Peterborough, this distinctive one-bedroom terraced residence presents an excellent opportunity for purchasers seeking a property with considerable scope for refurbishment and modernisation.
Arranged over two floors, the property offers an unconventional yet practical configuration, with the bedroom and bathroom accommodation occupying the ground floor and an open-plan kitchen and reception area situated on the first floor.
Requiring comprehensive refurbishment throughout, the property provides an appealing opportunity for prospective purchasers to undertake a programme of improvements, creating a contemporary living environment tailored to their individual requirements and preferences.
Subject to any necessary statutory permissions, leasehold consents and structural considerations, there may also be potential to reconfigure elements of the existing accommodation to better accommodate contemporary residential requirements. The property may appeal to owner-occupiers seeking a renovation project, as well as investors considering opportunities within the Peterborough residential property market.
The property benefits from one allocated parking space, providing convenient off-street parking provision.
Neptune Close occupies a residential position within Cardea, a well-established development situated to the south-east of Peterborough city centre. The surrounding area provides access to a range of local amenities, including educational facilities, supermarkets, recreational spaces and everyday services. Stanground Academy is situated within the wider locality, while the nearby A605 provides convenient road connections towards Peterborough city centre, Hampton and the surrounding regional road network.
An increasingly appealing opportunity to acquire a distinctive one-bedroom residence within the established Cardea development, offering generous accommodation relative to its configuration and considerable potential for improvement. Early viewing is recommended to fully appreciate the accommodation, configuration and refurbishment potential on offer.
These particulars are intended as a general guide and do not constitute part of any offer or contract. All measurements are approximate. Prospective purchasers should independently verify the tenure, lease provisions, associated charges, condition of the property and operational status of all services and appliances. Any proposed alterations would be subject to the necessary consents and approvals.
Room sizes
Bedroom (ground floor)
5.72m x 2.48m
A generously proportioned double bedroom with a double-glazed bay window to the front and a further window to the side. Radiator heating, fitted carpeting and ceiling-mounted lighting.
Bathroom (ground floor)
2.13m x 1.72m
Three-piece suite with panelled bath, overhead shower and glazed screen, pedestal wash hand basin and low-level WC. Heated towel rail, extractor ventilation and tiled wall finishes. A useful understairs storage cupboard serves the ground floor.
Kitchen and reception room (first floor)
5.00m x 3.69m
A spacious open-plan room with multiple double-glazed windows to the front and side. The kitchen has wall-mounted and base cabinetry, work surfaces, a stainless-steel sink, gas hob and extractor canopy. Radiator heating, separate flooring finishes to the kitchen and living areas, and a storage cupboard housing the gas-fired central heating boiler. Loft access by ceiling hatch.
Property information
- Tenure
- Leasehold (approximately 115 years unexpired)
- Service charge
- £0 per annum (as advertised)
- Ground rent
- £0 per annum (as advertised)
- Council tax band
- A
- EPC rating
- C
- Heating
- Gas-fired central heating
- Parking
- One allocated space
Floor plan
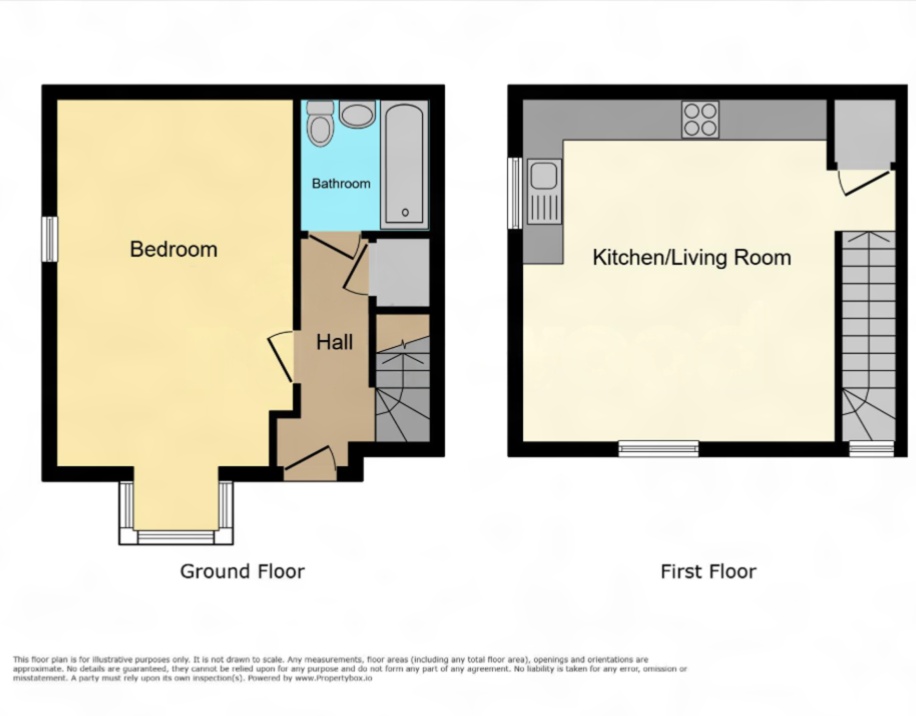
Select the plan to open it full size. Floor plans are for illustration only.
Mortgage estimate
Estimated monthly repayment: –
An illustration only, based on a repayment mortgage. It is not a quote or an offer. Check real figures with a lender. Your home may be repossessed if you do not keep up repayments on a mortgage.